Illustrative rooms
Ideas with a reason behind them.
These rooms show possible design directions and the questions behind them. Every scene and project story is illustrative.
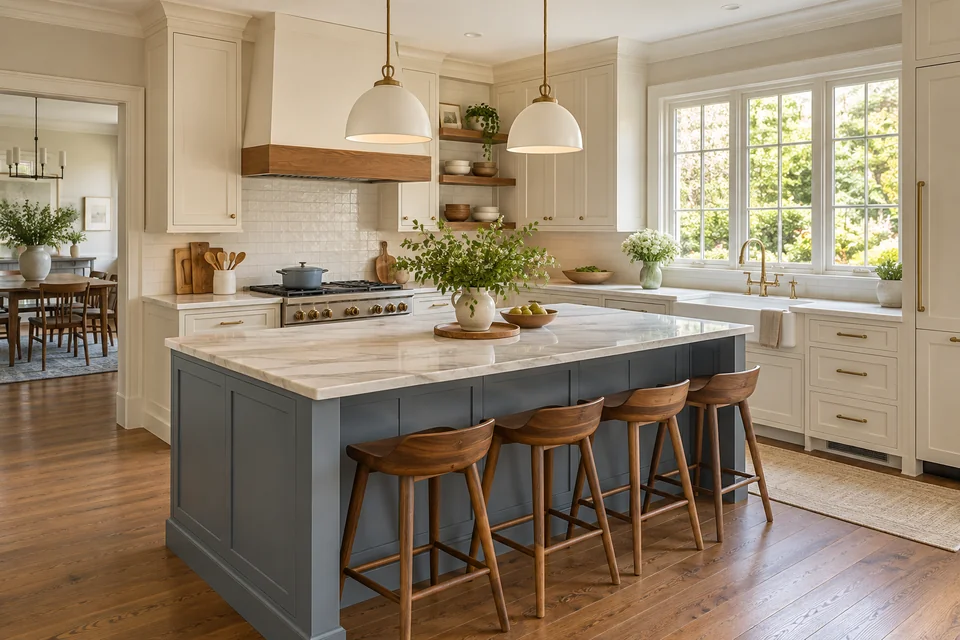
More useful storage, within a compact room
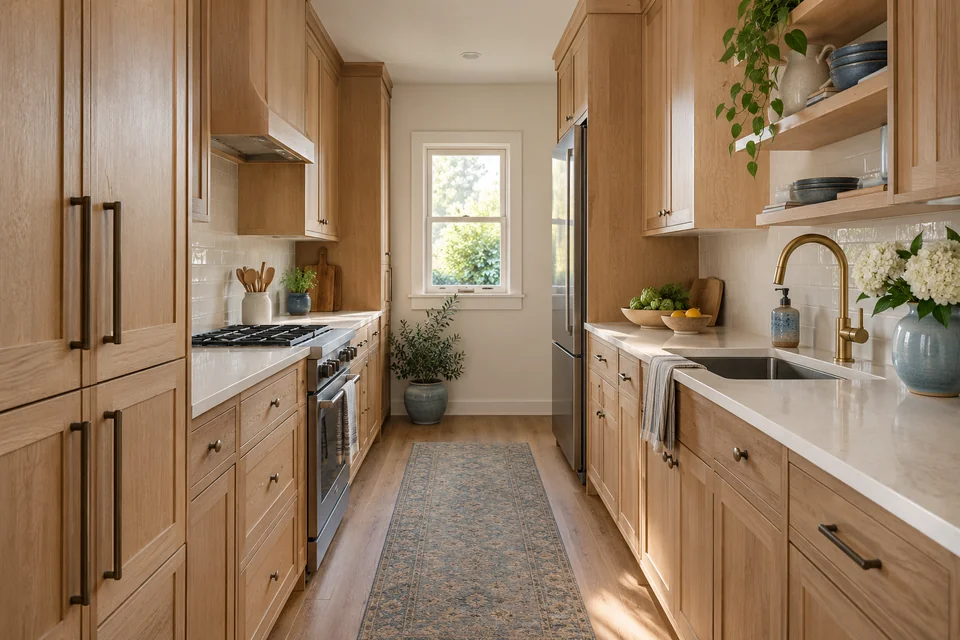
Illustrative kitchen example
Preserve the footprint. Revisit the storage.
Situation: a smaller room has limited convenient storage.
Scope consideration: assess retained cabinets, usable drawer space, and frequently used items.
Design direction: purposeful organization and coordinated surfaces within a practical layout.
Intended result: a room that supports everyday use, without assuming expansion is needed.
Explore kitchen planningA bathroom organized around daily routines
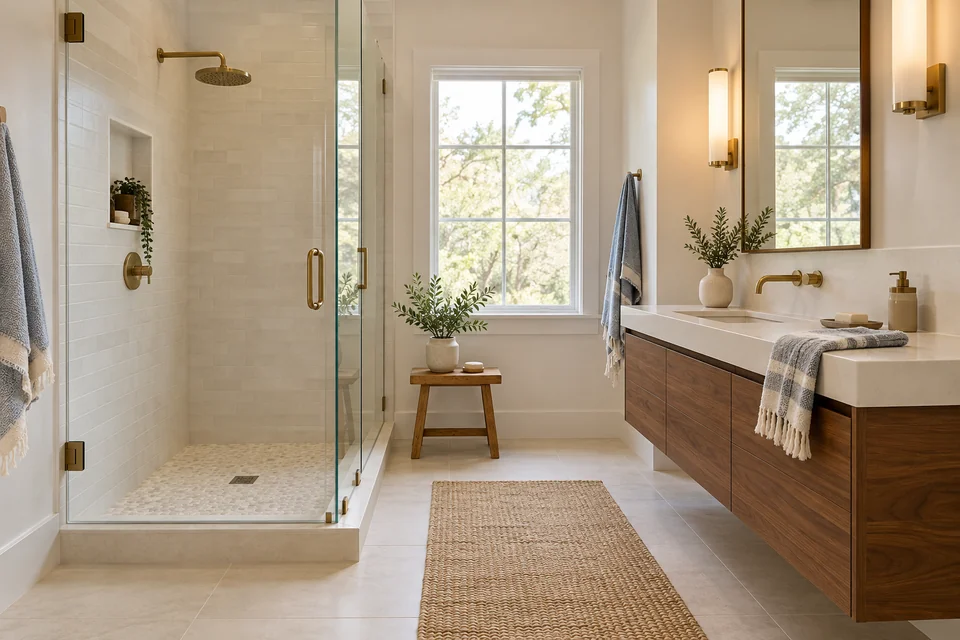
Illustrative bathroom example
Balance bathing, storage, and care.
Situation: finishes need updating and the household wants a more useful room.
Scope consideration: verify fixture positions, condition, dimensions, and installation requirements.
Design direction: coordinated bathing and vanity choices, practical storage, and considered lighting.
Intended result: a comfortable bathroom matched to its users. No measured or completed-project outcome is claimed.
Explore bathroom planningWhat genuine customer proof could look like
Fictional demonstration review · five-star example
★★★★★“The planning conversation helped us understand what to keep, what to change, and which decisions mattered before work began.”