Improve the finishes
A finish refresh may fit when the layout, cabinet condition, and everyday function already work. Assess what can genuinely be retained.
Compare a refreshPlanning guide
Start with the frustrating moments: crowded prep space, hard-to-reach storage, or a layout that gets in the way. The right scope follows the problem.
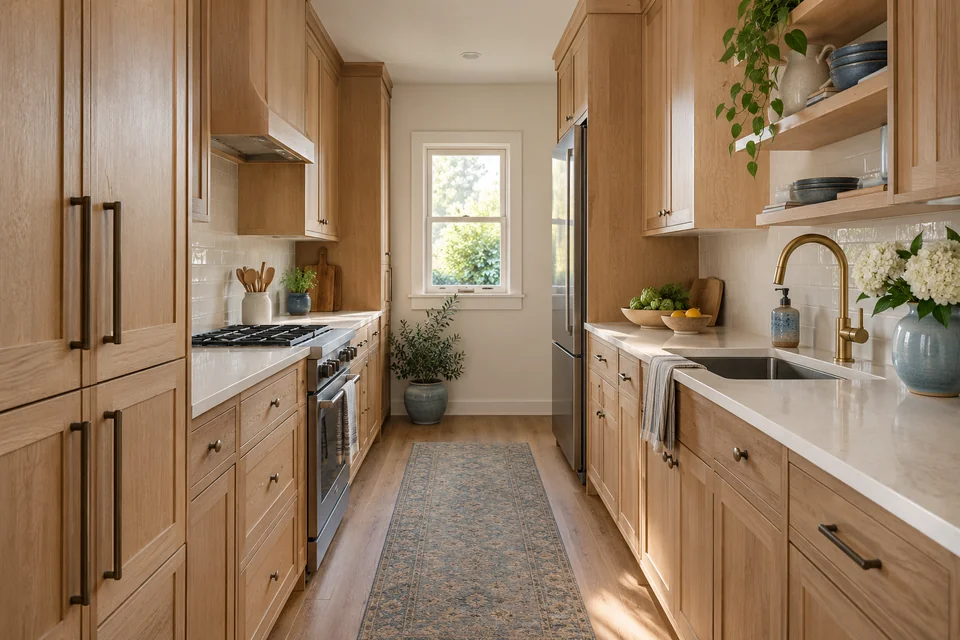
A finish refresh may fit when the layout, cabinet condition, and everyday function already work. Assess what can genuinely be retained.
Compare a refreshNew cabinets, surfaces, and selected fixtures can change the room while retaining major locations. Existing systems still need assessment.
Compare a retained layoutMoving appliances, fixtures, or walls may address deeper constraints. It also adds assessment, coordination, and potential approvals.
Understand the scope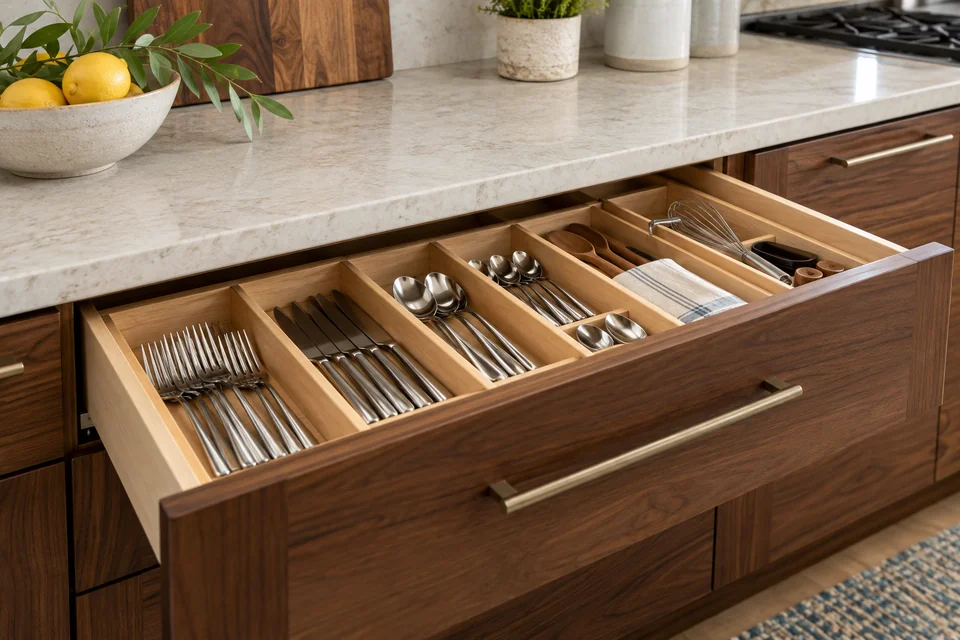
Where do groceries land? Who prepares food? Can someone use the sink while another person opens the refrigerator? Record these conflicts before choosing an island or new cabinetry.
List the items you use most and where they should live. Drawers, pantry storage, corner solutions, and reachable shelves serve different needs. Check actual dimensions and hardware with your provider.
Compare product care, finish samples, edge details, and task lighting together. An attractive countertop cannot correct an awkward layout; good design considers both.
Keeping locations may reduce changes, but it does not establish a price or guarantee an easy installation. Ask for a defined scope and the assumptions behind it.